

 Apple Podcasts
 Spotify
 Youtube Music
 #40 | BONUS Why Beautiful Buildings Last Longer with Chris Laumer-Giddons
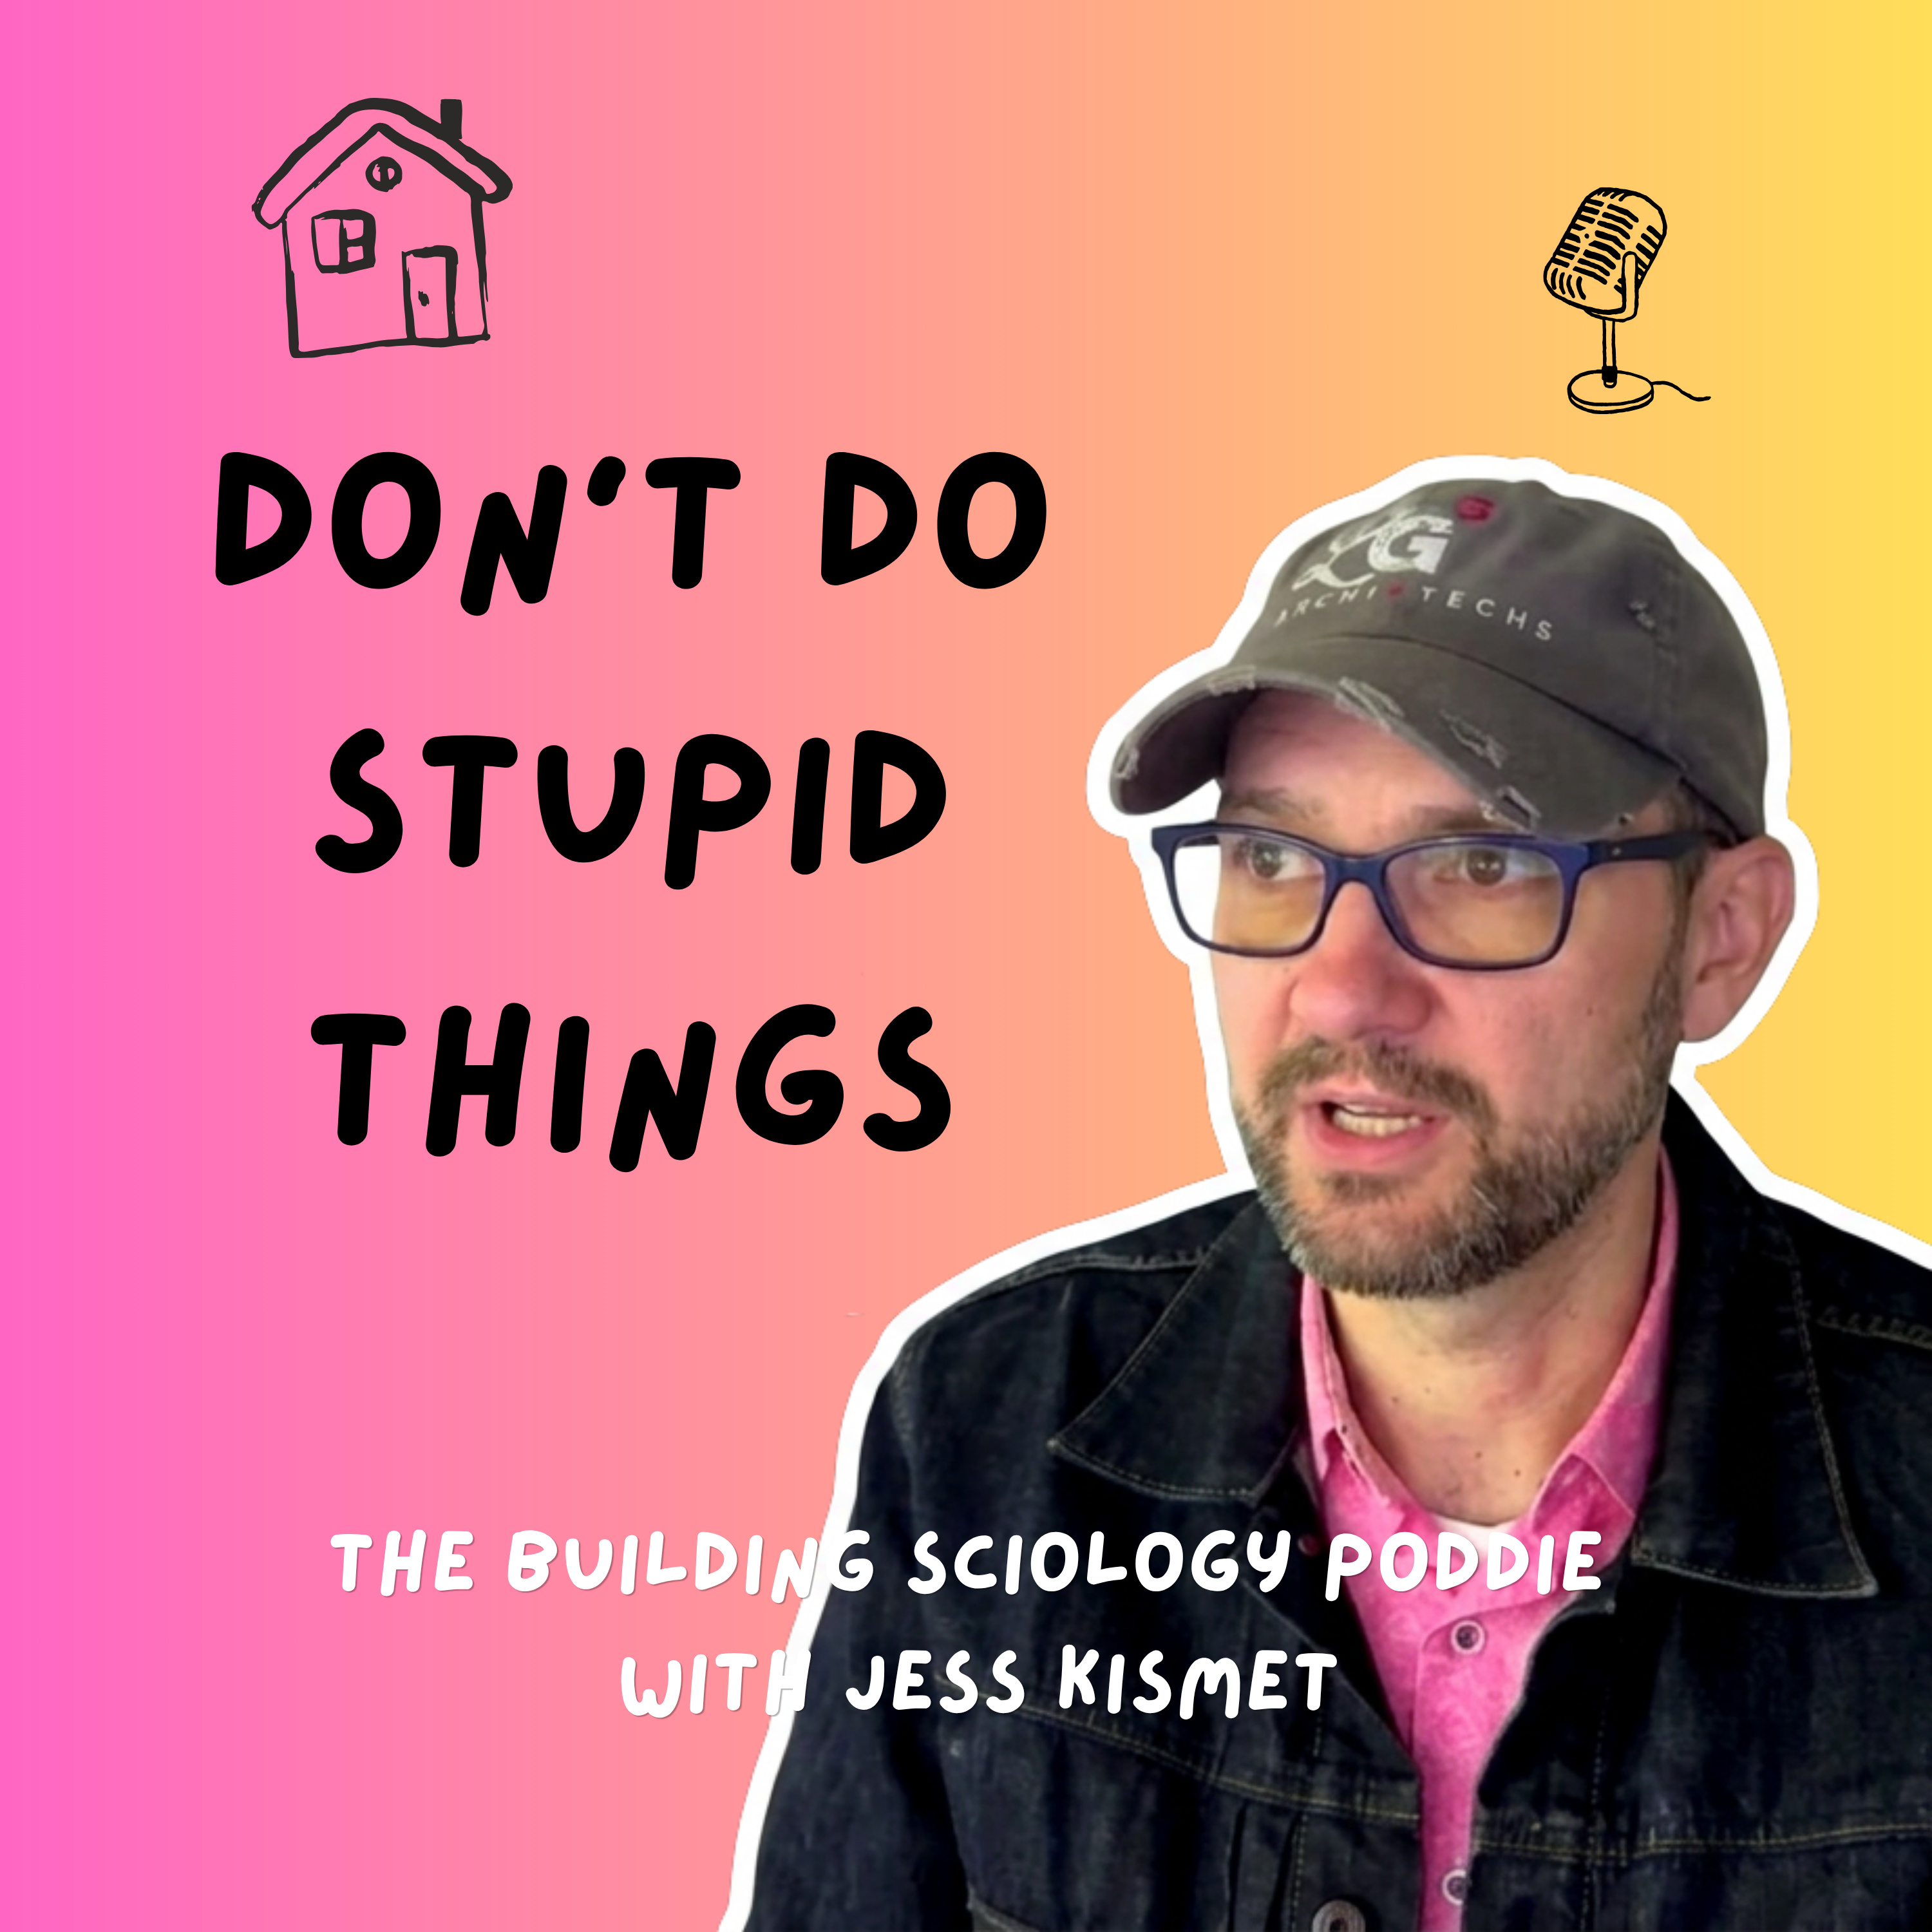
In this episode of the Building Sciology Poddie, host Jess Kismet welcomes Chris Laumer-Giddens, co-founder of LG Squared in Atlanta, Georgia. Chris has become a leading voice in high-performance building. He refuses to compromise on aesthetics while executing airtight, flawlessly engineered structures and whether tackling new luxury builds or complex historic renovations, his boots-on-the-ground technical consulting bridges the gap between beautiful architecture and real-world construction.
Useful Links
Zero air leakage house
The Chateau gutter failure!
Green Building Advisor article - A Perfect Enclosure: Aligning Continuity, Clarity, Durability, and Beauty
In this Episode:
-
Zero leakage house construction
-
Use of WUFI Passive for energy modelling
-
Innovative insulation and air sealing techniques Innovative slab foundation techniques
-
Building science and durability
-
The importance of kindness and sharing in architecture
Find the full show notes here
Time Stamps:
00:00 Introduction and Guest Introduction
00:50 Zero Leakage House: The Journey to Perfection
09:01 Construction Techniques and Materials Used
15:18 Insulation Standards and Building Codes
16:42 Understanding WUFI Passive and Energy Metrics
19:11 Blower Door Testing and Air Sealing Techniques
20:46 Project Timelines and Window Installations
22:15 The Importance of Window Quality and Air Leakage
24:18 Chasing Zero Air Leakage for Optimal Performance
25:36 Measuring Solar Radiation with a Solar Pathfinder
33:53 Innovative Concrete Slab Design Without Footings
36:28 Innovative Foundation Solutions
41:05 Engineering Collaboration and Design Challenges
43:24 Hurricane-Proofing and Climate Considerations
45:17 The Importance of Moisture Control
48:50 Concrete Quality and Curing Techniques
53:40 Career Evolution and Building Science
01:00:28 Client Relationships and Project Management
01:07:19 The Shift Towards Healthy Homes
01:14:18Aesthetics and Sustainability in Design
01:17:26 The Power of Kindness in the Industry
Connect with Jess here:
Thank you to our sponsors:
Thanks for listening. Happy healthy building!
Jess Kismet (00:00)
Hello and welcome to the Building Sciology Poddie where we talk about better buildings to live and breathe in. My name is Jess Kismet and I am your host. In today's episode we are joined by Chris Laumer-Giddens co-founder of LG Squared in Atlanta, Georgia in the US. Chris is an architect who thinks like a mechanical engineer. He's also a building science specialist who doesn't compromise on aesthetics. He does new homes and historic renovations.
and he truly understands how buildings work and thoroughly applies what he knows to every project.
and his boots on the ground technical consulting, he expertly bridges the gap between the architect and the builder and has become a leading voice in building better. Hi Chris!
Chris Laumer-Giddens (00:43)
Hey Jess,
to be here.
Jess Kismet (00:45)
Awesome. So first thing I want to get into is I want to know about your zero leakage house. How did you do it?
Chris Laumer-Giddens (00:46)
Yeah.
Everybody wants
to know that one.
Jess Kismet (00:55)
Yeah, tell us everything. Tell us about the construction. I want to know the climate was in the client. the like was it the client driving this requirement? Was it by accident? How did you get there?
Chris Laumer-Giddens (01:05)
Well, first of all, I am I do I'm I'm kind of a freak about it. I guess I'm a control freak in that sense ⁓ In my in my regular life. I'm not so much but in this because our clients Because I care about the clients and what they're they're investing in so we're gonna we have to have full control of everything and so I've been you know, we've been chasing Not chasing it like just a number but we are chasing zero leakage because we want to have full control
Jess Kismet (01:11)
I'm
Mm-hmm.
Chris Laumer-Giddens (01:33)
of what's coming in and out of the house and we can do that with zero air leakage. We've had 0.05 ACH50, we've had 0.04, 0.09.
And these, and as we get closer and closer to that zero, we're learning from each previous time, obviously, how we, what we did differently. So the reason we do it is when we have full control of that, then we bring in outside air through an ERV, an energy recovery ventilator, and then we have full control of the quality and quantity of air coming in and out. And.
So that helps us with moisture, helps us with pollutants and things like that. So how we did it is, so we use a fluid applied membrane, a house wrap or...
water-resistant barrier. And it gives, it's a lot, it has a lot of forgiveness for the installer. And we use a painter for this. And the first couple of times we did it, we wrapped the whole house, we have plywood sheeting, and we wrapped the whole house in this WRB. And then the roof has an underlayment, a peel and stick underlayment.
And it doesn't always have the best air tightness. So what I found over time was that that was where our biggest leakage was in these 0.04 and 0.05 air leakage.
And so what we did on this one is we took some of that liquid fluid applied membrane, the stuff that you put around penetrations, gaps, seams and cracks, and we used that on the plywood seams on the roof before we put our underlayment.
So we've got this perfect air control over all six sides of the building. And that's, and so on this project, we tested it with just plywood installed. So we didn't have the windows in, none of the rough-in was done for the mechanicals. But this was our way of testing this WRB, because if we don't, you know, then, and sort of stage it and we sequence these tests. So, okay, next test will be after rough-in of all the mechanicals. After that.
Jess Kismet (03:28)
Mm-hmm.
Chris Laumer-Giddens (03:38)
windows and doors. So we know progressively how which of these components, which of these systems has the leakage. So the idea is now that we have in, we know that our WRB is perfect. When the windows go in, we test and we have a failure, then we go around the windows and make sure they're perfect. And so
Jess Kismet (04:02)
So you've done like
three or four tests on this project.
Chris Laumer-Giddens (04:05)
We will have done three or four before we do any insulation in the cavities, right? And so exterior insulation and we have interior and cavity insulation. And this type of construction was asked for by the homeowner, but because this is the kind of construction that we do and design, right? So it's the type of buildings that we are familiar with and type that we approach.
So these are the types of buildings we do. so the homeowner found us actually, ⁓ so Matt Risinger know who he is from Austin, Texas. I think he's been on your show,
Jess Kismet (04:44)
Yep.
Chris Laumer-Giddens (04:45)
And so he's a friend of ours and I've known him for probably 20 years. And when the owner reached out to Matt saying, Hey, do know anybody in Atlanta? He referred them to us. And it was an immediate connection. You know, we were like, yep, this is the right fit. This you are doing the kind of construction that we want. And so this is a very cool project. It's a craftsman inspired design. And he said, you know what, let's have some fun. Let's go ahead.
Jess Kismet (04:56)
Yeah, right.
Chris Laumer-Giddens (05:11)
and get it's certified passive house. so that was his, you know, he was motivated to do that. And we use all of the software and do the process, the go through the process the same way on every project, whether it's certified or not. So we use the WUFI passive software and we, you know, and so we don't necessarily.
Jess Kismet (05:28)
Mm-hmm.
you put it through the phpp
Chris Laumer-Giddens (05:35)
We actually don't use, so Passive House US doesn't use PHPP, we use a Wufy Passive software, but it's based on the PHPP. mean, it's more user-friendly, less tedious than the PHPP. If you go through parallel process, you get different results because PHPP measures, there are entries in there that you don't necessarily enter into Wufy Passive. And PHPP is used for Passive House Institute,
Jess Kismet (05:50)
Okay.
Chris Laumer-Giddens (06:05)
which is the larger Passive House organization. then Passive House US was a branch off of that because we have so many different climate zones. our Passive House has like literally in the state of Georgia, you could have different targets between one city to the next.
Jess Kismet (06:18)
Interesting, I didn't know that.
Chris Laumer-Giddens (06:30)
And so they've made it so climate specific that you go to these different weather stations. And if there isn't a weather station within a certain distance, you have to ask PHIUS which is Passive House US, ask them to generate the weather data.
Jess Kismet (06:45)
Yep.
to create you with a Yep. I mean, we have
that here in Australia too. We have local climate data. I don't know if it's that specific, but we definitely have, ⁓ you know, the climate files for each location, because we've got a lot of different climates here too. Yeah.
Chris Laumer-Giddens (07:02)
Exactly, yeah. this
will be the first certified passive house home in Georgia.
Jess Kismet (07:14)
Mm-hmm.
Chris Laumer-Giddens (07:15)
And then I'm also working on another one in Tennessee that'll be the first because the Southeast is a difficult climate. It's you can't just throw insulation at it like you can in the Northeast. You can't we have so much humidity to deal with. We have to have a dehumidifier and that takes energy, adds heat load or cooling load. And so it's, you know, it becomes it becomes a little tricky and prescriptive path just makes your architecture weird because they want you to have these really
Jess Kismet (07:22)
Mm-hmm.
Mm-hmm, yep.
Yep.
Mm-hmm. Yep.
Chris Laumer-Giddens (07:44)
really
deep overhangs that you just can't, there's no separation. You have to do it, you know.
Jess Kismet (07:46)
Yep.
Mm-hmm. Mm-hmm.
Chris Laumer-Giddens (07:50)
So
yeah, so the owner was really driven by it by this whole process. And, know, for me, I just I've got to have I want to deliver something that they've invested in. And I care about the results. I know that that's going to help us with mould control. It's going to help with indoor air quality. And frankly, you know, we're specking out these beautiful finishes, beautiful furniture. And I want to protect all that, you know, so the outside in through cracks
Jess Kismet (08:16)
Mm-hmm.
Chris Laumer-Giddens (08:19)
and gaps. It's like putting a really nice piece of furniture. This is kind of a parallel that I...
ask the owners to consider is take that furniture you have in your living room right now and just put it outside. Would you want to do that? It's not outdoor furniture, but over time you're exposing it to the elements like that. So that's one of the parallels we use is to try to help them understand why this is important.
Jess Kismet (08:33)
Mm-hmm. Mm-hmm.
Mm-hmm.
Yeah, I've seen them I've seen it but not so much in South Australia But I particularly out where it's more humid in Australia. I've seen videos of just furniture going mouldy I know I've lived in Queensland and now furniture in our shoes now, you know bags would go mouldy because they that humidity would just You know come into the house quite freely
Chris Laumer-Giddens (09:11)
Yeah.
Jess Kismet (09:12)
⁓
Chris Laumer-Giddens (09:12)
Yeah.
Jess Kismet (09:13)
So yeah, I get that analogy. What was the, what stage is that project up to at the moment and what was the latest blow-a-door test result you've got for it?
Chris Laumer-Giddens (09:21)
We actually are just finishing up our rough-in, so we haven't done our second test. We have started to put insulation on the outside, so we have sealed up some of the penetrations. And the reason we're doing that is to help protect our water-resistant barrier, because if it's exposed for longer than 90 days, it starts to degrade. So we've put up the...
Jess Kismet (09:25)
Mm-hmm. Okay.
So you're protecting your
water-resistant barrier, your WRB, with your external insulation. That's the opposite of what we do here. We protect our insulation with our WRB.
Chris Laumer-Giddens (09:47)
Yeah. That's right. Yeah.
Yeah.
Jess Kismet (09:55)
that's crazy.
Chris Laumer-Giddens (09:56)
It's like the
layers. yeah, yeah. And of course, that WRB is protecting the cavity insulation, right? know, protect the protect.
Jess Kismet (10:03)
Yes, yes. So there's two
layers. So take us through the wall construction of this project.
Chris Laumer-Giddens (10:11)
Okay,
yes, so all wood frame, we're doing two by six. ⁓ I don't know how that translates to.
Jess Kismet (10:18)
that's equivalent
to our 140 mil frames hang on six
Chris Laumer-Giddens (10:21)
The deeper. Yeah,
the deeper.
Jess Kismet (10:24)
inches
to 150 so that's slightly slightly deeper than ours. We've got 90mm frames and 140mm.
Chris Laumer-Giddens (10:31)
So.
Well, 140 actually is probably more accurate to ours because it's five and a half inches. It used to be a true two by six, but over time they would cut it and it would shrink in the drying process, so we lost a half of an inch. So now that's a standard three and a half and five and a half. So it's a two by six or 140 mil stud.
Jess Kismet (10:38)
well, that's yeah, the same then. Yeah.
Mm-hmm. Okay.
Chris Laumer-Giddens (10:59)
and then a half inch plywood, CDX plywood, ⁓ the ⁓ water-resistant barrier is a STPE-based fluid applied membrane, and it's just liquid house wrap. And then...
Jess Kismet (11:03)
Mm-hmm.
literally paint it on with like a
roller or something and a paintbrush. Yep.
Chris Laumer-Giddens (11:15)
It's rolled on bio-painting, yeah. And I first skipped
a step that the cavities are filled with blown-in stone wool insulation. then, okay, so back to the WRB. Outside of the WRB, we have two inches of stone wool, rigid stone wool insulation, and then a three-quarter inch layer that has furring strips that hold the insulation to the sheathing and to the structure.
Jess Kismet (11:23)
Mm-hmm.
Chris Laumer-Giddens (11:39)
And then that is also the substrate for the lap siding. And we also have a shingle siding on the second floor. And we have, have brick, we have brick as a water table around the entire perimeter of the house, and then a brick tower for this, a brick stair tower. So those are the three exterior materials outside of that attached to that, that one by four cladding.
Jess Kismet (12:07)
Mm-hmm. Mm-hmm.
Chris Laumer-Giddens (12:08)
And then we have drywall on the interior.
Jess Kismet (12:11)
Mm-hmm, okay. It's a pretty heavy-duty wall. Is that what you do for all of your projects? Is that your standard wall construction?
Chris Laumer-Giddens (12:18)
It's the sweet spot because...
Jess Kismet (12:21)
Yeah.
Chris Laumer-Giddens (12:21)
You know that the what Joe calls the perfect wall is basically the point at which you are controlling the temperature of the sheathing. So that we get a lot of confusion. There's a lot of confusion about the perfect wall. It looks like you're not supposed to have any cavity insulation because he puts all the layers to the outside. But those are your control layers. The insulation in the cavities. Once you get the insulation correct on the outside,
Jess Kismet (12:25)
Mm-hmm.
Chris Laumer-Giddens (12:49)
you've controlled the temperature of the sheeting to control the condensation and the moisture drive and all of that.
then the cavity insulation is bonus. It has nothing to do with the thermal control layer, if that makes sense. It does add thermal performance to the assembly, but it's not a part of the thermal control layer in that sense. So with two inches of insulation on the exterior and the five and a half inches in the cavity, now we're at the sweet spot here in the Southeast. that would go...
Jess Kismet (13:02)
Mm-hmm. Mm-hmm.
Chris Laumer-Giddens (13:21)
I think that would go well that we were doing it in a house in climate zone four also, which is one climate zone above us, we're climate zone three. And it would work very well in climate zone one and two, which is Florida. It would be more than they really need down there for the same level of performance in Florida. But.
but it still would work really well. So anything below that, I try to stay away from. But there are still ways to do less insulation in the cavities, say, or maybe a little less on the exterior. just have to, about an inch and a quarter is about, that's what, 20, maybe 30?
Jess Kismet (13:48)
Mm-hmm.
30 mil.
Chris Laumer-Giddens (14:07)
So that's about as thin as I will go in this climate zone.
Jess Kismet (14:12)
Okay
and if you were going further north where it's colder would you just add more insulation on the outside? You would just beef that up? Is that what you would?
Chris Laumer-Giddens (14:21)
Yeah, I would find that sweet spot where I don't need the interior insulation to have thermal control, to have my control layer intact, and then go ahead and fill the cavities with more to give it a more robust assembly. for example, our roof on this project, we went a little beyond what we needed. You could actually do two inch, because there's also a ratio in the code about...
Jess Kismet (14:28)
Mm, mm, yep.
Mm-hmm.
Chris Laumer-Giddens (14:46)
exterior versus interior insulation that says your total insulation whatever that is you have to have a certain percentage of that has to be on the outside so you know so two inches will meet the code in Georgia but we've gone
Jess Kismet (15:02)
So your building
code says you have to have external insulation.
Chris Laumer-Giddens (15:05)
Sorry, the building code, if you're gonna use continuous, the code says you have to a certain amount on the outside. So because we're using continuous, you could meet the code at two inches rather than four, which is what we have. So yeah, our code doesn't have that requirement yet. It's an option to do 20, R20, to meet an R20 requirement, you can do five on the exterior and...
Jess Kismet (15:09)
Right.
Okay.
Mm-hmm. Okay.
Chris Laumer-Giddens (15:33)
but it's not a requirement yet, but absolutely should be. Yeah.
Jess Kismet (15:37)
Yep,
yep. And to convert the R values from the US to Australia, I believe it's approximately a factor of five. So 20 divided by five is four. R4, is that right?
Chris Laumer-Giddens (15:48)
you're a you do you
okay do you have r value or u value
Jess Kismet (15:52)
we have both but insulation we usually talk about r value so we do r30 us to
Chris Laumer-Giddens (15:55)
OK, I didn't know that you had a different r-value for it.
Jess Kismet (16:00)
surrounding.
it's giving me dollars. I don't want dollars. I'll work that out later, but I think it's a factor of five. so that would be about our four. interestingly. Yep.
Chris Laumer-Giddens (16:03)
you
Yeah. Okay. Yeah. So, yeah, so our, like our code is
we still can, they allow R13 here in Georgia. which is, yeah, for just in the cavities. And that works out to be about an R10 when we factor in all the studs and everything else, all the, yeah. So it just seems, you know, of course we're having problems with energy, you know, and.
Jess Kismet (16:20)
Yeah, for the walls.
Yeah, that's about what we have as well. Yeah.
Yeah.
Chris Laumer-Giddens (16:37)
That's why this cavity gives us R23 because we're 24 inches on center. So two feet, that's like two thirds of a meter. don't know. 3.28 feet to a meter, I think is what it is. So because of that, we're at R23-ish. then we have the exterior at R8.
Jess Kismet (16:51)
It's good gymnastics. Yeah.
Mm-hmm.
Chris Laumer-Giddens (17:05)
So it's a pretty, you know, very, it's about twice, twice what the code requires, you know, the continuous just helps so much because it's fully continuous. There's no interruption from framing. So yeah, both the wall and the roof are robust. Yeah.
Jess Kismet (17:11)
Mm-hmm. Mm-hmm.
Yeah, no studs. Yeah. Mm-hmm. Mm-hmm.
Very. So this
Wolfie passive, let's just go back to that for a second. that, cause it Wolfie in Australia, the Wolfie that we use is just a high growth thermal model where we model the mould, the mould index of a, of a assembly. So is it additional if you Wolfie passive, has that got extra, extra inputs in there or is
Chris Laumer-Giddens (17:43)
Yeah, Wufi passive, I mean, it's the same software, right? It's
the same developer. But the Wufi passive is just one of the modules of the Wufi. And it focuses on energy, like energy, know, heating load, heating demand, cooling load, cooling demand, energy, number of kilowatts per person per year. That's one of the targets.
Jess Kismet (17:49)
Mm-hmm.
Okay.
Okay.
Chris Laumer-Giddens (18:05)
So
each house has a little bit different target based on its location, number of people, et cetera. So that's what it puts out. those are the metrics that the WUFI passive says, OK, you pass or you don't pass.
Jess Kismet (18:11)
Mm-hmm.
Chris Laumer-Giddens (18:19)
and you change those metrics by, you know, reducing your heating and cooling loads so that the mechanical systems aren't running as long and they're not using as much energy, et cetera. You put LED lights throughout the whole house, those kinds of things. And so it's just doing that. You can switch over to the WUFI hydrothermic modeling, and we do that as well, but it's, it...
We use it mostly on the passive side to understand our energy and the trade-offs. When we're not doing certified, we're using it primarily to show the owners.
what the trade-offs are for going with thicker insulation, you know, or better windows, that sort of thing. But we're also using it as a tool for us to design, whether they care about it or not, we're trying to give them a better building that's gonna last, you know, comfort.
Jess Kismet (19:08)
So is it
a 3D model? Do you build a 3D model? Okay.
Chris Laumer-Giddens (19:13)
Yeah, yeah, you do it in SketchUp first
and then you import it into into Yeah, yeah. Okay. Yeah, I think I'm sure. Yeah, your location, your assemblies, all that gets get assigned in WUFI. And then but but but you and you can go back and forth with SketchUp.
Jess Kismet (19:17)
Yeah, same as, same as PHPP. Interesting. Yeah. So you put in all of your...
And you still have to get the 0.6 blower door test.
Chris Laumer-Giddens (19:35)
So it's a little, it's around there, yeah, but it is based on the project. And I think ours was 0.5, it ended up being. They care more about CFM per square foot. And I think we're at 0.03, I think 0.03 CFM per square foot or something. Actually, our results are 0.00s. I don't know, it's all zeros.
Jess Kismet (19:44)
Mm-hmm.
Mm-hmm.
That was the first blow it or test that you did on this particular project. That's what it was. Yeah.
Chris Laumer-Giddens (20:00)
Yeah, yeah, it's just,
I think it, I think so the actual result 0.018 and, but I, of course, looking around, do this all the time when I do blower door tests because it's always the weak point, the failure point is you look around the blower door tent, you know, the frame.
There are gaps there and we didn't use a fog test because they don't make a safe fog yet. So we stopped using them. so now, but there's a huge gap where there's like, use an old used door for this entry just to let people come in and out because we don't have our doors yet. So they put this old door in there, sealed around on the outside, but then where the door meets the frame, there's like, there's a hole in the frame. So all this air was leaking out.
I'm just saying that that's why I call it zero because it wasn't the house that was leaking
Jess Kismet (20:54)
Yeah, fair. You were
betrayed by this old door.
Chris Laumer-Giddens (20:58)
Exactly. man. Yeah.
Jess Kismet (20:59)
⁓ goodness.
Okay, so when is that project due to be finished? And when can we expect the final blow it all test result?
Chris Laumer-Giddens (21:06)
It's.
Gosh, right now it's targeted for fall of this year. So I think probably late, late fall, maybe November, even December potentially. So I think that's when, I think that's when we'll see, see a blower door, a good final, final result. We'll have pre drywall results as well. So when all the windows are in, all the penetrations have been made and we've really sealed everything up. I think that's when we'll do our next blower door test
Jess Kismet (21:13)
to aspirin.
Mm-hmm.
Chris Laumer-Giddens (21:36)
test. Yeah. So yeah, so do I. I'm ready, ready to see the windows go in. They they did things a little backwards here. They didn't put the windows in because they they're still being shipped here right now. So it's usually we have the windows in by now. But we just the shipping and all I mean, there are a lot of things going on. So the GC on this one, and I'm not the GC. I'm there's a network we
Jess Kismet (21:37)
Mm-hmm. Okay. We look forward to hearing about it.
Mm-hmm.
Chris Laumer-Giddens (22:04)
We helped hire a GC on this and they just ordered it a little bit differently.
Jess Kismet (22:09)
And that is one sort of caveat on the blower door test result, isn't it? Is that the windows aren't in yet because they are, particularly here, they are one of the in air tight places, they are the leakage source, the windows.
Chris Laumer-Giddens (22:23)
Yeah, they can be. The windows themselves, the ones we're getting, these are from, these are European windows. it's actually, it's called Epoc Glass, E-P-O-C, and they're a small company in Colorado.
Jess Kismet (22:30)
Which brand are they? Which manufacturer?
Okay.
Chris Laumer-Giddens (22:40)
and
they source everything from Europe. It's all fabricated there and brought over, but their tightness is, I mean, it's almost, it's practically zero, zero leakage. The frames are amazing. These, that's the lowest U value I've ever seen. Good glass from France. We're doing some steel windows as well that are.
Jess Kismet (22:50)
Mm-hmm.
Chris Laumer-Giddens (22:59)
super tight. So what I tell people when they doubt, doubt us or when they bring this up, I mean Jess I'm telling you they get when Matt Risinger came to the job he did a little video and he talked about the project he said they got zero air leakage and a video showed that there were no windows in there and of course the first people say is ⁓
Jess Kismet (23:21)
keyboard warriors
came at you. Yeah.
Chris Laumer-Giddens (23:23)
Yeah, it's like, yeah,
of course you got zero. There are no windows or no penetrations in there. I said, well, but that's the point, you know, and I was, as I was saying before, the sort of staging it and saying, look, I'm checking this at this stage. And then when I do the rough in that way, I know I need to do better on my rough end penetrations. Let's go do that. Now zero air leakage. Great. Now let's move on to the windows. So windows, when we put them in, we just attack the air ceiling.
Jess Kismet (23:43)
Mm-hmm.
Mm-hmm.
Chris Laumer-Giddens (23:51)
with the same rigor as we did the rest of the house.
Jess Kismet (23:55)
Mm-hmm.
Chris Laumer-Giddens (23:55)
Why
wouldn't we get a zero air leakage again, right? Because you're applying the same techniques, the same attitude towards it all. there's this saying that, well, the windows are gonna cause most of the leakage. I mean, that's not you saying that, but other people are telling us that. No, don't believe, that's not the, it's not a foregone conclusion. It's not gonna happen.
Jess Kismet (23:58)
Mm-hmm.
Yeah.
Well, I guess it just is perhaps not in your projects, but certainly in Australian projects and maybe other people's projects. That is what they've experienced. So you just got to prove them all wrong.
Chris Laumer-Giddens (24:31)
Yeah. Yeah. I mean, it's all possible.
And I think people that's the thing I'm trying to. One of the reasons I talk about it so much and why I chase zero is I want to chase control. want to chase not worrying, you know, and.
Jess Kismet (24:47)
huh.
Chris Laumer-Giddens (24:47)
The thing I try to tell this is this is the cheapest way air seal getting a perfectly airtight house is the cheapest way to the highest performance to the passive house to whatever you're trying to the best performing house and the safest house that you can get because I've never seen an air sealing budget go be go up to or beyond 1 % of the construction.
Jess Kismet (25:07)
Mm-hmm.
Chris Laumer-Giddens (25:14)
So it's so inexpensive if you spend the extra time and the money on air sealing.
It's going to save you in the end on so many things from health to indoor quality to salvaging all of your finishes and keeping everybody safe. It's just, you know, so when people come to me with low construction budget and say, what's the one thing I can do? Be perfectly airtight. Your mechanical systems get cut in half from the code requirement, literally cut in half.
You're safe, you're gonna live longer, and all it is is air sealing, that's it. Forget about thermal, forget about insulation. Give me super airtight, and then you've got a good building.
Jess Kismet (25:48)
Mm-hmm.
noted. All right, so
Chris Laumer-Giddens (25:59)
Of course
you need to ventilate right. Of course.
Jess Kismet (26:02)
Yes,
yes, that's of course, goes without saying, although we do have to say it, don't we? Yeah, yeah. All right, let's move on. I have another question. I saw on one of your posts that you have an actual implement that you use to measure solar radiation on your physical site So in Australia, we model a house in Revit or SketchUp or whatever, you can...
Chris Laumer-Giddens (26:07)
we do, we do.
Jess Kismet (26:23)
turn on the shadow diagram tool and it will tell you where the sun is going to be and where the shadows are going to be but you've gone one step further than that and actually measuring the solar radiation on your physical site. So tell us about this tool.
Chris Laumer-Giddens (26:34)
Yeah.
It's called a solar pathfinder and it's, it's, is a super fun tool to use and just like amazing when you see what it actually does. So it has a, it has a globe on it and it's, it's the, you know, perfect globe. And so you set it on at the basically where the house is going to be. If you can get it up to the roof, it's like the roof level where, where the, where the solar panels might be. That's, that's you. That's how the.
Jess Kismet (27:01)
Mm-hmm.
Chris Laumer-Giddens (27:03)
solar power folks like because then what it does is it actually casts that reflects all of the surroundings onto this globe and that translates down to a diagram inside the circle that shows by the minute and by the hour and by the month where you're going to have solar
you're going to have obstructions. So then you can say, look, I'm going to have full production from this time of during these hours of the day in this month. You can see the shadows or the outline of the trees or any obstructions that are around you. And that will inform it. Well, so yeah. So what you do, you actually have to draw. So you on the globe, you're looking down on top of it and you have a little white pen.
Jess Kismet (27:42)
It draws a diagram. It physically draws you a picture.
Chris Laumer-Giddens (27:54)
pencil and you draw on the diagram where that is and that tells you all the hours of each month that you're going to be in shade. that even includes, I mean, it doesn't matter if the trees have leaves or not because even the smallest shadow on a solar panel is going to reduce its production.
Jess Kismet (27:55)
Okay.
Chris Laumer-Giddens (28:15)
⁓ Not a bunch, but as as more and more twigs start casting shadows, so you have to account for all of that So then it then we can actually put that into you put that into WUFI passive And all of that data put into WUFI passive and it will then use that to to understand all of the solar exposure For the windows so then it can more accurately tell us
Jess Kismet (28:27)
Okay.
Chris Laumer-Giddens (28:39)
what our product, you know, what our comfort levels are going to be inside, how much we gain, how much heat loss that's, mean, suit and it's the simplest. It's just, it's just a piece of plastic with a plastic globe on it. And then you have these little charts that you draw, you draw that little white line on, and then you kind of set, then you just get a stack of those charts, you know, diagrams and boom, next one. So it's really, it's a really useful tool. And now we know
Jess Kismet (28:46)
What?
Wow.
Chris Laumer-Giddens (29:08)
So what that helped me do on the current project is we have the houses at an angle, almost a 45 degree angle to the north-south. And because the master suite or the main suite of the house is facing southwest.
but not fully southwest. It's not a full 45 degrees. It's a little bit closer to north than it is. mean, sorry. Yeah, it's more north than it is southwest, right? But still southwest. But what I could do was with that pathfinder, I could see where the trees were gonna cast shadows onto the building or to know where they were at at a certain time of day on the hottest days of the year. So I was able to change
the solar heat gain coefficient on the windows in the main bedroom, the owner's suite and all the kids bedrooms on that side of the house to be lower to then take advantage of the winter gain rather than worry about the solar gain.
because I knew that the trees were gonna help me at a certain time of day when it's the hottest, that like, cause my overhang is two feet and I took advantage of that, but then it kept going and started to fill in those windows with sun, but then the trees were there. They could then say, all right, we're gonna take over now.
And the trees were so thick out there that, like I said, we love our trees in Atlanta. But because it was such a dense area of trees, that all of that made into almost a solid, you know, like there's some filter, little filtering light coming through, but not real solar radiation in the winter. But in the summer, full, all of, they're all deciduous trees. So we had full shade. So there's this tiny window of sun when they're not in there. They're not in the bedroom.
Jess Kismet (30:47)
Mm-hmm.
Mm-hmm.
Chris Laumer-Giddens (30:58)
So it's not gonna be discomfort. It's not gonna change the cooling load dramatically. It's just gonna be for a small period of time. So that helps us understand like, okay, now we can really gain from a lower solar heat gain coefficient, even though it faces a direction that most people think never use a low solar heat gain facing Southwest. It's gonna be freaking hot there, right?
So that kind of minutiae is what, that's what we do, right? So we care about tiny little things.
Jess Kismet (31:28)
man!
I love it.
So in Wolfie Passive, do you model the house as one whole building or is it zone by zone?
Chris Laumer-Giddens (31:41)
It's one building
Jess Kismet (31:43)
Okay, so you're just focusing on the individual windows, the performance of each window and you can actually tell what that's going to be when you put in this solar radiation data.
Chris Laumer-Giddens (31:52)
That's right. Well, it's
almost, you know, it's like just knowing. so what's interesting is when you change also interesting so many. what you when you. Yeah. So when you change the solar heat gain coefficient, the actual energy, this is something I learned when I started using WUFI years ago, is that.
Jess Kismet (32:02)
So many things.
Chris Laumer-Giddens (32:13)
to, you you have, it takes the average for the whole year, like the amount of kilowatts for the whole year. So what it's saying is if you don't let the sun in in the winter to help with the heating loads,
You you go with a super low solar heat gain coefficient, which you'd think yeah, that's a good idea Except when you do that your cooling load goes goes down, but your heating load is actually higher and or costing you more For long because it's because of the the trees are empty and that sort of thing so by Decreasing it the total load for the year is less and that's what you knows of the targets and I've
Jess Kismet (32:42)
Yep.
Chris Laumer-Giddens (32:56)
use that to help me pass a project because I was like let me just lower the solar heat gain coefficient boom I got into the green because I you know but you also have to factor in another layer and that is comfort so WUFI passive also tells you about how comfortable people are going to be inside the house and so
Jess Kismet (33:01)
Mm-hmm.
Mm-hmm.
Chris Laumer-Giddens (33:18)
We have to also pay attention to that. So we change the metrics there to see, okay, are people still going to be in that little happy spot of comfort? so, I mean, this architecture was already complicated, right? Already had a bunch of layers, you know? And then, you know, you're layering. I just can't get enough,
Jess Kismet (33:28)
Mm-hmm.
Hahaha
Chris is like, let's make it even more complicated.
it's incredible. Like we put, you know, in our PHPP models, we model the trees, we just, download a, you know, ⁓ a digital tree and we put it on the site because that's approximately where a tree is going to be. You know, that's how many there are. That's how dense the leaves are. And not Chris, you want to know actually what's going on. You got to know.
Chris Laumer-Giddens (34:04)
I gotta get, I gotta know more. And we actually
do the same thing, you know, what Phius has recommended is basically you create another object out in the distance of what represents all the trees. So.
Jess Kismet (34:18)
Mm-hmm.
Chris Laumer-Giddens (34:19)
I put that in for the modeling because that's when they do their quality assurance, they have to have that object in there. But of course, I've already checked to see what I leave that off and I create this, the actual and they're pretty close. And I'm like, change the height of the wall to get as close to what represents what I put in there from the, from the pathfinder. So it just helps. It helps to have a check, a pressure check. Yeah.
Jess Kismet (34:21)
Hmm
Yep.
Yeah.
Yeah.
Mm-hmm. Mm-hmm. Yep,
for sure. Good on you. All right, so something else interesting that I've seen you do, you're doing all these different things, stuff that we wouldn't even think of in Australia, and I'm sure in America you're way ahead of the game as well. Something else you did was you did, I think it was a concrete slab without footings, or it was completely separated from the footing.
Chris Laumer-Giddens (34:47)
Yeah.
on its kin.
Jess Kismet (35:11)
Tell us about this concrete slab.
Chris Laumer-Giddens (35:14)
Yeah. Well, as you, I mean, I...
Like I was saying earlier about air sealing, there is a simple way to achieve this performance level, this durability level, by just going full on air seal everything perfectly, right? And in the same vein, I'm looking for ways to simplify this type of construction, this type of design, because we get a lot of pushback from builders, architects, from homeowners and things, that things are just so complicated to get this type
Jess Kismet (35:31)
Mm-hmm.
Chris Laumer-Giddens (35:47)
of building enclosure or this type of home. And so I've been for years been working on how do I simplify these structures and I found the sweet spot with this wall assembly and it's a very simple way to build an assembly. Every builder I talked to, yeah that's straightforward. Two by six is easy, we do that two by six at 24 on center. We fill the cavities with the insulation. I get it, that's easy. And the two inches on the outside, not a big
deal. It's like putting on, stacking up boards and it gets attached pretty simply.
So then we go like monopoly framing. I don't know if you've heard of this term or Catan framing that Matt Risinger sort of coined. called monopoly framing. And the idea is there is simplify the wall to roof. was, I mean, Matt just put the name to it, just like Joe Lstiburek put the name to the perfect wall. He's not the first one to do it. We've all been doing similar things. what you were doing is just, we're not building the rafter tails into the framing structure.
Jess Kismet (36:29)
Mm-hmm. Mm-hmm.
Chris Laumer-Giddens (36:52)
the structure of the building, we're attaching them after the fact so that we have a simple connection between the wall and the roof. And then by attaching them on the outside, well, there's no thermal bridging, there's no penetrations with the framing. Well, taking that logic to the slab to wall. So we're doing kind of a monopoly slab because by
Jess Kismet (36:56)
Mm-hmm.
Mm-hmm.
Chris Laumer-Giddens (37:15)
And this, by the way, before we get into the details of this, this works in climate zones where your frost depth is about 12 inches. So that's one foot in Imperial, so whatever that is.
Jess Kismet (37:25)
Mm-hmm.
Chris Laumer-Giddens (37:28)
So to make that connection and I want to keep those layers like my thermal control layer that's on the outside, I want to easily transition to it going this way. So what's the one thing that makes it complicated? Well, going into the ground with a footer, with a footing.
And under that footing has to be a high compressive strength insulation. And that's usually a foam board. And I don't use foam on our projects. And so we'll...
I'm using all stone wool. And so how do I get this to work so that I can use stone wool? Well, they allow stone wool underneath the slab in the middle, but not underneath these point loads because it doesn't compressive strength. So I just said, well, what if we just knock off these these footers, knock off anything that's that's that's creating a depression in the ground to create this origami that I have to run the insulation around.
Jess Kismet (38:08)
Mm-hmm.
Chris Laumer-Giddens (38:24)
and just say, well, let's just thicken the slab, make it one gigantic beam or one gigantic thing, I guess. But it's a floating slab. It's a raft slab. that's a tip. It is a detail that's been used. Raft slabs usually are a lot thicker. They use them a lot. They use them in California to help with earthquakes, you know, so they can all move at the same time. But this was to be able to get all of my control layers perfectly continuous.
And we have a so so that's the that's the idea behind it is to simplify it. So we have an eight inch thick slab sitting on top of our vapour barrier and then two inches of stonewall insulation that's on top of a filter fabric because we don't want any dust from the gravel getting, you know, kind of working its way up. Actually, the filter fabric is underneath the gravel for containment for the to keep the dirt out of the gravel. So we don't for the radon system. But we have inches of gravel.
Jess Kismet (39:19)
Mm-hmm.
Chris Laumer-Giddens (39:20)
and then this filter fabric. And that sits on our compacted fill. But what we did is because we have a brick water table is we ran an 8 inch by 12 inch, about that big.
8 inch by 12 inch concrete footing all the way around the building that's going to hold our water table and that's separated by that two inches of insulation. That footing also worked as our containment for the gravel. So it told the contractor where the top of the gravel, where to put it, where to set it. It's called a screed. Said, okay, you go to the top of that footer and it gave it a perimeter so it didn't kind of...
mush out, right? So it was just perfectly flat. So there was a physical separation between that footing and the slab of two inches because it's not part of the same system. That footing is not supporting the house. It's only supporting that three foot water table that we have. Or a ⁓ one meter. So it's just...
Jess Kismet (40:01)
Mm-hmm.
Mm-hmm.
Chris Laumer-Giddens (40:19)
I could have that footing or not, but what it does do is helps contain the footing. So it's very simple and it went in so fast. The gravel went in because the footing was there. They said like, okay, fill the tub, level it off. No problem. The vapour barrier, super easy. Just a completely flat surface, two inches of stonewall insulation, perfectly flat. All I got to do is butt the joints, done. Then I have to do form boards for the concrete.
And one flat thing, none of this dips, all the rebar went in so fast and so easy. You know, like they didn't have to bend anything. It's just, it's so much of it just simplifies the way we can build a house. And there are ways to do this in colder climates. You have to do thicker insulation. You probably have to use EPS or some other kind of foam board insulation. They do it up in the colder climates.
these huge raft slabs and their insulation layer jest is like three feet like one meter thick or thick or
Jess Kismet (41:22)
underneath this lab.
Chris Laumer-Giddens (41:24)
Yeah, yeah, it's just it's gigantic pieces of EPS and it's it creates the form for the slab and then it creates this kind of bowl and they just fill that up with rebar and concrete and that's your you know, that is your foundation and it sits and it's been working. They've been doing that for a while. So it's kind of the same idea is that but for a southern southern climate and not using any foam.
Jess Kismet (41:41)
Wow.
Wow.
huh, huh. I know you don't like foam. That's one of my questions. Yeah. Well, we use foam under slab insulation here in Australia. and you, when I saw that you use stonewall under your slab, I was very interested. So it's interesting, like interesting to hear you talk about it. Did you have to get like a really sort of brave engineer to take all this on with you or is it,
Chris Laumer-Giddens (41:55)
I just say we don't need it.
Jess Kismet (42:15)
Like, was it easy or?
Chris Laumer-Giddens (42:17)
We had two engineers, we have two engineers in Atlanta that we work with. the one that we worked with the most, we met him when we first moved into Atlanta at some event. you know, just, we were brand new here. And it was great. We hit it off and we've been using him ever since. And he got busy, so we started using another one.
And engineers by nature are conservative. And so our friend Brendan, the guy we really like,
he's willing to take more risks. And so I called him about this, just concept. I said, what do you think about this? He actually got really excited about it. He's like, man, this is perfect. This is like a mate, like he loves the idea. And he helped me get through some of the preliminary ideas and concept. And then I said, well, we're gonna have to use somebody else because you're too busy. So we went to this other one.
Jess Kismet (42:48)
Mm-hmm.
Chris Laumer-Giddens (43:08)
I'll just speed up to the end of this. heard from, through the grapevine, and this is from the general contractor who hired him to come out and do some inspections. He said, I only did this because Chris told me to.
He made, I mean, he made sure it worked. Like he didn't just sign off on a design that wasn't, it was going to fail. He was just like, I don't, I just don't like it. He didn't, he didn't like the idea of it. And so we had very different, at least he did, at least he did it, you know, but he, we actually, he did a cup. did the first version. He had one with helical piles in it. So we were, he was drilling these piles into the ground.
Jess Kismet (43:25)
Mm-hmm.
Mm-hmm.
Mm-hmm.
Chris Laumer-Giddens (43:51)
And I said, look, can we get rid of those? I don't want any penetration. So we rearrange the framing and redesign the house just a little bit. And we got it to work where we didn't need any of that. So he was good in that sense. work. He was like, whatever you want me to do, I'll do it. You tell me, you know, it's like, but he wasn't as eager and, you know, and he wasn't as accepting of the concept. But he did the first one. So that's cool. You know, and.
Jess Kismet (44:01)
Mm-hmm.
Mm-hmm. Mm-hmm.
Chris Laumer-Giddens (44:19)
The contractors love it. A couple engineers I've worked with, they love the idea. So, for the simplicity, it's like a clean desk, know, clean slate. It helps my brain be calm and happy.
Jess Kismet (44:28)
Mm-hmm.
So do you do that for all of your projects now or is that for just one particular one that needed something a bit different?
Chris Laumer-Giddens (44:39)
I do it where I can. I do propose that for so we're about to start a project and we are we've started a project in Florida. ⁓
Jess Kismet (44:42)
Yeah.
Mm-hmm.
Chris Laumer-Giddens (44:49)
This one's going to be more hurricane proof. So we got a lot of concrete and masonry and it's going to be the shell is all concrete basically. And but we'll do a floating slab inside the concrete shell. So that slab will be about six to eight inches thick, but we'll have that insulation on the edges because Florida we don't necessarily we may not need this anything underneath. So but I don't I actually like it down there. It helps keep the
Jess Kismet (44:52)
Mm-hmm.
huh.
Yep.
underneath.
Chris Laumer-Giddens (45:16)
keeps the slab stable. It does keep the slab at the same condition as inside so there's no even in the summer. Yes, it helps with cooling but it then gives you cold feet when the rest of the house so it can potentially because it could be 50-60 degrees down there and your air temperature is in the seventh you know low 70s mid 70s that yes that helps with cooling but if you want to walk around barefoot that's pulling that's
conductive heat transfer, so it's pulling from your feet. So if it stays the same temperature as the indoor temperature, then you're comfortable on all parts of your body.
Jess Kismet (45:44)
Yeah.
Mm-hmm.
And for anyone listening who's having trouble visualizing all of this stuff that we're talking about with the perfect perfectly airtight house and the floating slab and everything I'm going to put links in the show notes so please go visit the show notes so that you can actually see Chris's posts we'll have some details some images some videos I'll see if I can get all that from you Chris that we can actually show people what you're doing because it's really really cool.
Chris Laumer-Giddens (46:17)
Thank Thank you. It's been years of trying different things, but we're always trying refining it to make sense to people.
Jess Kismet (46:18)
Yeah.
Mm-hmm.
So while we're on slabs, there was a post that you made about how to build a concrete slab that lasts forever. So how do we do that?
Chris Laumer-Giddens (46:35)
Build and avoid. Don't let humans touch it. No, you know, this again, controlling, having full control of every, all of the things that will deteriorate a slab.
You know, you have to have a good, you have to start with a good soil base, right? You can't just, the slab by itself is no good if the soil is no good, right? So it has to be on a solid base and you build up your layers and this system that we did here is one that can last forever in that it's contained, it's dry, it's gonna stay dry, it's done, it's
drying by the time the owners move in. We've protected it from the vapour coming below to then, because what can destroy a slab is rust corrosion on the rebar. So as long as we're not letting the moisture in. So the connection of that slab to the earth and not going necessarily to the code minimum of PSI and
is one way to do it. Then we also have control joints where they belong. So we know exactly where we're going to have cracks when it cracks because I don't know if you know this one, but we have two types of concrete. Do you know the two types? Do they have that same? One is the type that's going to crack or that has already cracked and the other one that's going to crack.
Jess Kismet (47:52)
Mmm... Not sure. Tell us.
I see, see, yeah. Kind of like windows that haven't leaked and will leak. So failure is inevitable.
Chris Laumer-Giddens (48:05)
Yeah.
That's right. So.
True, it's true. And cladding, you
know, that's why we put rain screens because the siding will leak. There'll be a leak somewhere. So we have to give it forgiveness. so that's the thing about with slabs too. have to give forgiveness to the slab, allow it to crack if it needs to move. But we've designated where that's going to be. Fewer transitions, fewer turns like this slab is just one
Jess Kismet (48:20)
Yep.
Chris Laumer-Giddens (48:40)
solid piece. Having that turn down is a corner, And you know in Passive House in terms of energy performance and heat loss and heat gain, corners are big failure points because they usually have a lot of driving there.
Jess Kismet (48:53)
Mm.
Chris Laumer-Giddens (48:54)
and it's usually where
Jess Kismet (48:55)
Mm.
Chris Laumer-Giddens (48:55)
leaks happen. So they try to minimize the number of corners. Same thing with a slab. You minimize transitions, turns, know, then you're going to minimize the failure points. So designate the failure points. Don't give it a chance to just fail where it wants to or when it wants to. But...
Jess Kismet (49:09)
Mm-hmm.
Chris Laumer-Giddens (49:16)
Also just that connection to the earth and really just build from the ground up to say okay I've got all my layers are in place. We've controlled all the water. We've controlled the
movement of soil by compacting that earth to 98 % to 100 % compaction rate, which means just almost solid. So we're controlling that. And then the gravel has to be perfectly packed well and getting your good vapour barrier in place and sealing it well.
So, I mean, you know, other other ways to do it. The formula for your concrete has to be the right mix so it doesn't you don't want it to dry too fast. You don't want it to spend too much time with water on the surface because that creates surface cracking. So getting the right mix at the plant, you know, so I'm sure I do that a lot, too. I put that in the drawing sometimes. I'll say, you know, this is the mix. I want this ratio of water to concrete.
and
And so then I know that that's going to be the right slump because you don't want to have too much or too little slump. And so then I'm also there when the truck shows up with the concrete, even as an architect and not the GC, I'm always there when the concrete shows up to make sure the PSI is correct, make sure the slump is correct. I do a slump test. We do core samples and to make sure that it reaches strength. Usually it's reached strength within three days, which is because
Jess Kismet (50:46)
Mm-hmm.
Chris Laumer-Giddens (50:46)
design because of our recipe. So it you know from recipe to to soil everything in between getting all that to where everything works and and is designed around all of the the the failure points and eliminate those failure points that's how it's going to last forever. I mean forever is sometimes relative right forever for us is till we die.
Jess Kismet (51:06)
Mm-hmm.
Yeah, mean concrete's pretty resilient as a general property of the material but it does and can and does fail, crack, know, go mouldy, all those sorts of things. How long do you leave your slabs to cure before you build on them?
Chris Laumer-Giddens (51:30)
So we had for a while there was a product that...
It was basically a vapour barrier that we put on top of the slab as a floor protection. So it would help us, because this slab, the slab we did this first one, we did this on was actually going to be the finished floor. So we wanted to really protect it from scratches and stains. But this product is vapour barrier floor protection. What it did is after the pour, we put it on like within 12 hours and it kept the
moisture in the slab longer. So the longer the water stays in the slab, the longer it has to cure and the stronger it becomes. So if as long as as long as you can really control that moisture with this vapour barrier that's sealed to the edges, then you have been you've really preserved the strength of that country. If
Jess Kismet (52:10)
Mm-hmm.
Chris Laumer-Giddens (52:25)
don't have that vapour barrier. I want at least two weeks before we start framing. And I know that there are schedule restraints and things, but it's all part of the planning that a minimum of two weeks, preferably four to eight weeks.
Jess Kismet (52:40)
Mm-hmm.
Chris Laumer-Giddens (52:41)
I want that stuff to really cure. Now our core samples tell us that we reached full strength within three or four days. So at that point, it's ready to build on, right? I mean, that's what all... So I still like to have that slab just let it be, let it rest, let it settle in. Because when you start putting all this weight on it, it's really starting to change the dynamic with the gravel and the insulation.
You know, it's risky to go immediately, but I think two weeks is the absolute minimum.
Jess Kismet (53:14)
Mm-hmm. Core samples. So do you, you core sample all of your slabs
Chris Laumer-Giddens (53:20)
I shouldn't call them core samples, they're more cylinders. we, when the concrete comes in, we'll pour the concrete into these little cylinders and they take them to a lab and they test them at seven days and mean at intervals up to 28 days. they did a three day check and that's when they determined that we were above strength. We were already above our minimum strength.
Jess Kismet (53:21)
Ahem.
Okay.
huh.
Okay.
Chris Laumer-Giddens (53:48)
And again, that's due to the recipe and the right timing and making sure we don't, you know, having the right slump and making sure we don't leave water on the surface, et cetera. And that allowed us to reach that strength so quickly.
Jess Kismet (53:58)
Mm-hmm.
Can you test your moisture content using that sample as well?
Chris Laumer-Giddens (54:07)
No, that's a good question. think that has, yes, they do, they can do that with this, with a sample of the concrete. We don't actually, I think that comes in with the slump, you know, with the mix and because the water to cement ratio does determine our slump, you know, it helps determine the, and so the,
Jess Kismet (54:24)
Mm-hmm.
Chris Laumer-Giddens (54:26)
That is, you know what, we don't test that one, Specification that we give them and we know that that comes because our slump is correct. But yeah, we don't.
Jess Kismet (54:29)
Mm-hmm. Mm-hmm.
Mm-hmm.
Okay, so you're a special breed of architect. You're not just sitting behind a desk drawing pretty pictures and saying build this. You are so hands on and not only are you hands on, on site refining your details, going to the absolute nth degree to make sure that what is designed gets built. You also design your own HVAC systems, your own air conditioning systems.
So like, like this is this you're incredibly comprehensive construction professional. So how did that come about? Did you go to uni just to do that as well or or college or you know, how did that come about?
Chris Laumer-Giddens (55:16)
The
really short answer is the economic downturn of 2008 is how that happened.
Jess Kismet (55:24)
Yep.
Okay.
Chris Laumer-Giddens (55:25)
So I was,
we were in Florida in 2008. We're living there and it hit Florida hard early in that downturn. Atlanta, Georgia was still going strong for a little while. So I was able to pick up a job here. lost, was let go down there like everybody else. And so I found some, I had four job offers up here in Atlanta. I mean, that's like the first time in my career.
Jess Kismet (55:33)
Mm-hmm.
Mm-hmm.
Chris Laumer-Giddens (55:52)
And I worked with a company that did high-end restaurant design because it was just a fun, fun job. And then the economy thing happened, caught up to Atlanta. And so nine months in, I was the last man in, and I was going to have to be the first one to go.
Jess Kismet (56:10)
Mm-hmm.
Chris Laumer-Giddens (56:11)
So I then was on job hunt for six months. I was unemployed and but every day was a job for was working I was working my tail off to to get out there so I met a guy called Allison Bales and he's you know, he's a building physics built a visit visit retired physics teacher teacher professor and got in
Jess Kismet (56:25)
Mmm.
also got an episode
with him coming up by the way.
Chris Laumer-Giddens (56:37)
Okay, good. Yeah, he's a he's
and so he so anyway, he got into building science, he worked worked at an organization called South Face here in Atlanta. And that taught him a lot about building science, he built his own home, and then he started his own company doing building science education. And he wanted to start doing HVAC design. Well, I came along, we met at some green building event.
And he was like, look, I need someone to do that. And I was like, well, I don't have anything else to do. So he gave me this job and he said, you need to learn how to do HVAC design for houses. And there's not a degree for that. There's engineering, but it's usually for commercial. And there are very few residential engineers for mechanics. So I had to learn the software. I had to learn.
Jess Kismet (57:18)
Commercial.
Mm-hmm.
Chris Laumer-Giddens (57:26)
protocol, deep dive into the protocol, the manual JST &D, is is American, Air Conditioning Contractors of America have these four protocol. There are now other ones for high performance homes, etc., or low load homes.
But we have, so I dug deep into that, I learned the software, and I just, I mean, immersed myself in it. I found a great mentor across the country, and I spent hours on the phone with everybody that I could to really understand it. And I just started cranking out these load calculations and HVAC designs and became really good at it.
And then we eventually got one design for, for, you know, architecture job when I was still working for Allison And then another one came and then all of a sudden it was time to join my wife's company, LG squared. She started it in 2006. So I was like, well, I just kind of grew out of that position. It's time to, to join Jodi and let's do houses together because all of this, you know, the building science, the HVAC.
It's all super useful and people are asking for it and need it and so we're We started incorporating it into our designs and I just and then but as a sort of side hustle or consulting or you know when we didn't have architecture I did a lot of HVAC design and I became kind of good at it a specialist in it because I Took it to that level of HVAC architecture, you know where it's like full-on plans. It's coordinated with the structure
Jess Kismet (58:59)
Mmm.
Chris Laumer-Giddens (58:59)
it looks like a set of architectural drawings and it's you know they're pretty and they have all the information and and being so into the details as I am I provided a lot of information and so these are very comprehensive designs so that that's kind of where it all originated and grew into and now
Jess Kismet (59:05)
Mmm.
Chris Laumer-Giddens (59:20)
part we just incorporate it into our architectural projects but I currently have I think three three projects all over the southeast all over I have three projects in the southeast that are just just HVAC design and I do the plumbing design as well I don't know
Jess Kismet (59:38)
⁓ another
feather in your cap.
Chris Laumer-Giddens (59:41)
You know, well, it's important to integrate that because, you know, you're locating all the ducts and our architectural projects, we locate the electrical. And so I wanted really, you know, to learn the plumbing side of it, because that's a huge component of Passive House, right, is to, know, time to tap. And so if you know Gary Klein, he's the Joe Lstiburek of hot water.
Jess Kismet (1:00:00)
Yep.
Okay.
Chris Laumer-Giddens (1:00:06)
Yeah, he's he would be an incredible guest on your body because he's and tell him I sent you but he's very. So I worked with him years ago and I brought him back into this project and the way he the way he does it is with me is he'll just show me how to do good design rather than here just give me your plans. I'll do it for you. So now.
Jess Kismet (1:00:10)
I've just written his name down.
Mm-hmm.
Chris Laumer-Giddens (1:00:32)
my God, I can't believe I know how to do this, but I calculate all the quantity of water in every single pipe. I know how to calculate time to tap all of that. whether it's copper K, copper L, copper type of pipe or PVC or Pax or whatever, can change that. I go on to a different. mean, it's like I have all these different programs and websites open to know.
Jess Kismet (1:00:58)
Do have like six screens?
Chris Laumer-Giddens (1:01:00)
Yeah, yeah,
exactly. And and and I'm just surrounded like all these curved screens, right? I've got like they're all just surrounding me and I just kind of spin in my chair, right?
Jess Kismet (1:01:03)
Yeah.
Like a spaceship.
Chris Laumer-Giddens (1:01:12)
Because my head's spinning, I might as well spin with it. But anyways,
I get all the data and then so then I place it in the building and I, you know, elegantly design the path for it. And I show these big sweeping bends and the plumber and the HVAC contractors, they look at these drawings and they're like, my God, this is like this is the best thing that ever happened to me because I don't have to figure out. And it all works because I knew I also place all the framing.
Jess Kismet (1:01:38)
Hmm.
Chris Laumer-Giddens (1:01:40)
And I know I designed each wood floor truss so I know where the openings are so I place the plumbing exactly where there's an opening or the duct and I create an opening in the truss for the duct specifically and everything just fits where it's supposed to as We control everything of the design so It's just it makes sense I mean I'm not saying that all architects should do this but all architects should do this because have full control of everything
Jess Kismet (1:01:55)
Mm-hmm.
Mm-hmm.
Yeah.
Chris Laumer-Giddens (1:02:07)
is what architects love. We love control, you know, and so here we go. Let's control.
Jess Kismet (1:02:10)
Hmm.
And it just minimizes
the risk of error, doesn't it? Like to practically nothing. If you're across every part of the project, you know, the level of trust that your clients must have in you.
Chris Laumer-Giddens (1:02:21)
Damn.
Well, that's a big reason why we got this job that we're working on right now.
Florida because the owner knows that we understand every aspect of getting a house done. And so he's not only hiring us to design the buildings for this project, but then during construction, I'm going to be going to this site a lot to help him execute all of these details because he knows that I can. He trusts that. So it's a real, it's like a full life or a, you know, it could be lifelong because he's going to do other
Jess Kismet (1:02:35)
Yeah, yeah.
Yeah.
Mm-hmm. Mm-hmm. Absolutely.
Chris Laumer-Giddens (1:02:59)
projects as well, but it's creation of the project and the continuity of that, the relief that people have of saying, I don't have to like hand it over to someone else and I hope everything gets built the way you designed it. It's amazing. Sure. Exactly. Yeah.
Jess Kismet (1:03:00)
Uh-huh.
the communication I hope they communicate with each other it's all up here do you have like a
massive life insurance policy because you're pretty valuable
Chris Laumer-Giddens (1:03:21)
math hit.
500 million, that's right, 500. Yeah, yeah, no, we have a lot of
conversations with our attorney because every time I add a new service, like became a certified Passive House consultant, started doing the HVAC system, HVAC design, plumbing design, and we have to go to them each time and say, hey, do we need to bump up the insurance? Do we need to have separate insurance for that? mean, so, you know, yes, it's a, and it's all up in
Jess Kismet (1:03:34)
Yeah.
Yeah.
Yep.
Chris Laumer-Giddens (1:03:53)
I need some help, know, so I'm getting to the point now where I need to people helping me do these things, you know, support, support. So we're working on that now.
Jess Kismet (1:03:53)
Mm. Mm.
How are your kids? Are they going come into the business one day, do think?
Chris Laumer-Giddens (1:04:08)
51, I'm the only kid in this family. We actually don't have kids, we adopt. Maybe for the project, we do foster kittens though. We see probably, yeah, since we've been in Atlanta, we've probably fostered 300 kittens or more. Yeah.
Jess Kismet (1:04:11)
Right.
Oh, I thought you said kids' bedrooms earlier, sorry.
Right, okay.
Okay
⁓ cute.
Chris Laumer-Giddens (1:04:33)
Yeah,
it is the light of our, I mean, it brings us so much joy. We have a little dog, Jasper, he's perfect. He's an ambassador for the kittens. So that's our family.
Jess Kismet (1:04:40)
Yeah. Yeah. Love it.
Right. Okay. Cool. So the clients that you work for today, are they like, are they the rich ones? Because this is a very valuable service that you provide. You know, do you work for high end, like people with larger budgets and do you have an offer? Like if so, do you have, I'm going to assume the answer to that is yes. You can correct me if I'm wrong. but do you have like a,
an affordable version of what you do. Or I'm not, not, this is probably the wrong word, but you know what I mean, like a less expensive version.
Chris Laumer-Giddens (1:05:11)
So we have like, yeah, no, know.
Right, no, it's really about value. I mean, you I don't wanna sound like I'm avoiding the question. Some of our clients do have a lot of means to get what they want done, you know, and they can ask for whatever they want and they'll get what they want.
Jess Kismet (1:05:28)
Mm-hmm.
Chris Laumer-Giddens (1:05:32)
And then there are clients who they'll be on the they'll be kind of teetering on I really want to use you but man you're
It's not that my rate is so expensive necessarily. It's just that when, well, it's relative to the project. They're like, man, you bring so much value. We need everything that you can do. We don't want to ask you to reduce your rate. And of course, we're not going to offer that either. But I really want to, like, they want to go away, make some more money so they can afford us. Right. And they've done that before. But.
Jess Kismet (1:05:45)
included.
Yeah.
Mm. Mm-hmm.
Mm-hmm.
Chris Laumer-Giddens (1:06:04)
So yeah, I mean, we have a ⁓ client in North Carolina. On the Instagram, you've seen him, the Red Wolf build. He's a DIY builder called Ron. He's amazing. and Demetrius, the two guys, they have been the best builders, the best clients ever. But.
Jess Kismet (1:06:15)
Mm-hmm.
Chris Laumer-Giddens (1:06:22)
You know, those guys came like he's building a little cabin. So there's not a huge budget there, you know, and and so he was, yes, on the verge He was like, I really need your I need your details. I helped him do the building enclosure details. I designed his mechanicals and plumbing. And so he so he was able to he's like, OK, let me think about it. me think about it. And it's like, OK. And he was very tight about hours and everything. He says, look, you know, when we were done, he was like, I can't afford
Jess Kismet (1:06:28)
Mm-hmm.
Chris Laumer-Giddens (1:06:52)
to go beyond this so it's got to be I've got you know we got to be wrapping this up I can't afford anymore but he was able to afford what he did so it's not so much that we have an affordable rate it's just our rate is what it is and we work with them to say okay well the scope can change we can just do mechanicals for you or we can just you know do the building enclosure detailing if you want to do it that way.
Jess Kismet (1:07:01)
Mm-hmm.
Chris Laumer-Giddens (1:07:18)
So there are different scales of it, but there's not really like a reduced anything. But this current client that we're working with in Florida.
Jess Kismet (1:07:27)
Mm-hmm.
Chris Laumer-Giddens (1:07:31)
They're the ones that are getting what they want because they can. And we're going to be busy on that one. That's going to take up all of our time for the next year. So we haven't stopped working since we started. And through every weekend and when we're in France, we're still going to be working.
Jess Kismet (1:07:36)
Yeah, because I can.
Mm-hmm.
Yep.
France in the chateau. It's hard life.
Chris has got an incredible chateau in where is it in France?
Chris Laumer-Giddens (1:07:58)
Southwest France about an hour and a half east of Bordeaux. We don't own the whole thing. We have an amazing space in the Chateau. It's one room. It used to be the Grand Ballroom. It's a beautiful space.
Jess Kismet (1:08:02)
Yeah, I'll put some photos. It's incredible.
Yeah, unfortunately.
Incredible,
So we've been talking a lot about marketing in Passive House in Australia at the moment. So is all of your work through word of mouth? How do you attract the clients that are going to be on board with what you offer?
Chris Laumer-Giddens (1:08:30)
⁓ It's social media. Social media brings the clients and a lot of times they already come to us with...
all of like their wish list includes passive house like or we want a Joe Lstiburek enclosure or we want you know I've read Joe Lstiburek's books and I want a house that you know uses his details and his systems and approach or Matt Risinger for example mean big influence in this country and so when they watch Matt's videos it leads them to us so they end up coming to the table with the desire to have
Jess Kismet (1:08:58)
Mm-hmm.
Mm-hmm.
Chris Laumer-Giddens (1:09:11)
this type of home. so we don't necessarily sell them on anything.
Jess Kismet (1:09:17)
Yeah, they've already got the idea of what they want and they
know how to get it. Yeah.
Chris Laumer-Giddens (1:09:20)
Yeah,
and even what most people call luxury clients, meaning high-end finishes and really beautiful spaces and swimming pools and just all the amazing views from inside to outside and all that. what the high-end luxury people, even though those are coming to us and saying, we also want to have a healthy space and environment. want to
Jess Kismet (1:09:32)
Mm-hmm.
Chris Laumer-Giddens (1:09:42)
clean materials and I mean this this this healthy home wave that's happening across the world right now is reaching into all levels of design right and and and because you have some some people who are in that high-end level and they're the ones that are becoming sick and there's their kids are getting getting sick so they become consultants and so they're reaching out other people at that
Jess Kismet (1:09:43)
Mm-hmm.
Mm-hmm.
Yes.
Chris Laumer-Giddens (1:10:08)
level and saying you need this in your home. Your $10 million home that you just bought is sick. It's full of mould You know, and so that is it's starting to reach in all levels. And so yes, we don't have to sell much. That's that's a beauty of being of ⁓ being educative, being being educators and sharing this sort of thing is that they already know that we've we've got what it takes. And that's exactly what they're looking for. So
Jess Kismet (1:10:14)
Mm.
Mm-hmm.
Yep.
Yeah.
Chris Laumer-Giddens (1:10:37)
It's but if we had to sell it, it's more we talk about comfort. We talk about air quality talk about you know end of life kind of your life could be be longer if you If you live in a home like this you have full control It's like how what if you went around walked around your ground the ground floor of your house and in every single room It was the exact same temperature. Have you ever experienced that or have you ever experienced not having ceiling fans on and
because you're not getting cool enough from the air conditioning or you know you're sticky even though the AC is on. How would that feel for you? And so just talking about the benefits of it and saying I get it and then it always comes down to well I just don't have the kind of money for that. Okay well let's talk about how we get there too with just good air sealing or things like that. So
Jess Kismet (1:11:25)
Mm-hmm.
Yep.
Chris Laumer-Giddens (1:11:29)
You know, there are selling things and I think the one thing we have to sell the most is because of all these tiers that we offer, architect, interior design, HVAC, plumbing, house, durability, timelessness, constructability, construction, all of every layer of that. We stack all that. Well, they still see us as architect.
Jess Kismet (1:11:43)
Mm-hmm.
Chris Laumer-Giddens (1:11:51)
And if they compare us to an architect who is just doing architecture, our fee looks like it's a little higher than theirs. But if you stack everything that you're going to end up spending with architect interior designer that are separate, then you're paying this much. Whereas if you consolidate it into us, we're more like down here. So we might hire, but we're not comparing. That's not a comparison. Apple's apples comparison. It's very.
Jess Kismet (1:12:11)
Mm-hmm.
Absolutely.
Chris Laumer-Giddens (1:12:18)
So that's the selling that we sometimes have to do.
Jess Kismet (1:12:21)
And you mentioned interior design, your wife Jodie, is she in charge of that?
Chris Laumer-Giddens (1:12:26)
So she yeah, she does. She now she started the company doing only architecture and we've incorporated interior design over the years because she's just she's just good at it, you know, and she didn't she didn't do the formal training. So she she has there are areas of interior design that that like what interior designers do that she doesn't do, but she still gets the job done. You know, she knows how to pick the right stuff and the house that's under construction. Now she did the whole thing on her own with the owner.
Jess Kismet (1:12:28)
Yep.
Mm-hmm.
Yep.
Mm-hmm. Mm-hmm.
Chris Laumer-Giddens (1:12:56)
after designing the house with me. Like we both worked on the house design and yes, yes. So she's architect first, but she's always had a flair, you know, really good with, you know, I mean these doors right here, these weren't original to the condo and she found them in a warehouse and we turned this corner of the condo into this French atelier.
Jess Kismet (1:13:01)
So you're both architects? Yep.
Mm-hmm.
Chris Laumer-Giddens (1:13:19)
like just a nice little studio, people come in and this is like their favorite space in the condo, because it's just, it's beautiful, it's amazing. And so she just, she has it, you know, so, and now yes, we're offering full service interior design separately or as part of the package. Yeah.
Jess Kismet (1:13:37)
Yep.
What a team Tell you what. God.
Chris Laumer-Giddens (1:13:40)
Right, it's nice
to not, you know, like, we're not big on the corporate world, you know, so we bring in, we, where we need help, we do bring in some people just, you know, selectively to handle certain things like drafting or, you know, just production support and things like that. But yeah, we can, we do it all.
Jess Kismet (1:13:54)
Mm-hmm.
Mm-hmm.
You wrote an article recently for Bean Grilleding, my gosh Jessica, Green Building Advisor titled A Perfect Enclosure Aligning Continuity, Clarity, Durability and Beauty which was published in February of this year. What was the main message you were trying to send with this piece?
Chris Laumer-Giddens (1:14:18)
I think the continuity is probably the driving force of that because this article was about that slab that we talked about earlier, this uninterrupted slab. Yeah, so like you have, that's a great system. The slab is beautiful in the trans, but when you start going up the wall, we have to make sure that all those layers, as we all know, continuity of control layers,
Jess Kismet (1:14:29)
huh. The magical slab.
Chris Laumer-Giddens (1:14:46)
and has to remain the same.
the same robustness, the same durability all the way around the building or else that slab is useless. So that slab is beautiful, it's great, it works wonderful, but if the walls and the roof are trash, it doesn't matter what we did down there. So the idea was, okay, this is a three-part series. So this is the first one is about this slab. The second one is gonna be about how the walls meet the window
This one is about the slab meeting the wall. So then we have wall meeting all of our openings. And the third part is gonna be where the walls meet the roof. And the idea is, if we're gonna do this, let's go all the way with it. Let's not just think that we've got a perfect wall and that the roof and the floor don't matter. As Joe has said, the wall is the roof is the floor.
Jess Kismet (1:15:38)
Uh-huh.
Chris Laumer-Giddens (1:15:42)
floor is the wall is the roof. It's all the same thing. So let's just take that perfect wall concept, turn it 90 degrees and make a floor, turn it another 90 degrees at the top and make a roof. But the most important thing is if you have a failure in that connection and the continuity of that enclosure, you have a failure in the whole system.
So the beauty aspect of that in the title is I believe that a very important fifth control layer is aesthetics. Joe says, ugliness is not sustainable. it's about. So Joe, right? Right. That kind of thing. Of course, we're architects and we care about how beautiful buildings are.
Jess Kismet (1:16:24)
Yeah.
Chris Laumer-Giddens (1:16:30)
So we want that layer in there because they're not going to take care of it if it's ugly.
We might have the perfect control other four control layers. They might be perfect. It might last forever, but they're not but they're still maintenance no matter how much I mean if you don't maintain it you keep the systems at the right temperature and keep the systems going Clean the house get get the leaves out of the gutters if you have them If you don't maintain those things that it's gonna build up water in the gutters and it's gonna leak into the house at some point because it's just gonna back up
Jess Kismet (1:17:04)
Your chateau is the perfect example of that, right? I did see that.
Chris Laumer-Giddens (1:17:07)
I that, yes, yeah.
That was a fun day. mean, I went up, we were up on the roof and we had drone shots and I was still in America before we went over there.
heard about the leak and I saw these drone shots and I knew exactly where the problem was. From the drone shot I saw the leaves piled up there I said but what they thought it was was something happening inside the building is destroying our monumental stair. And so they were thinking well where is it the window is it where is it coming from and I saw from the roof I said it's got to be right there water is backing up and it went underneath the coping and then went down inside the wall and into the building.
Jess Kismet (1:17:32)
terrible.
Chris Laumer-Giddens (1:17:45)
So that and because and didn't hadn't been maintained for about 15 years because the the building went condo about 25 years ago and
Jess Kismet (1:17:45)
Mm-hmm.
Chris Laumer-Giddens (1:17:58)
people weren't renting, people bought it to rent it. And so as condos, they would rent it out, but they weren't filling up. so, and then the owners, the owners of these, these investors were, they just stopped paying the HOA dues. So the, the HOA didn't have money to maintain it. So yeah, after 15, 20 years of, of these leaves falling and never getting removed, it just finally broke. And then that's where we started seeing,
Jess Kismet (1:18:13)
Mm-hmm.
Chris Laumer-Giddens (1:18:27)
had there's one apartment just really bad mould it was just awful it had to wear a mask through that one but yeah so yeah I mean it's maintenance so anyway back to ugliness you know if we don't that building is beautiful but it still needs to be maintained and we wanted to and that's why we did that we went up there and got rid of all those clogs you know so
Jess Kismet (1:18:31)
Mmm. Mmm. Oof.
Mm-hmm.
Chris Laumer-Giddens (1:18:50)
finally had the, finally had occupants who cared about it and started paying for it.
Jess Kismet (1:18:55)
Mmm...
Chris, we are at our final question. I ask this question to all of my guests. What is the one most important thing that you have learned in your career that you want the listener to take away from this conversation?
Chris Laumer-Giddens (1:19:07)
Be kind.
I think that I mean, I can I could leave it at that, it's kindness in sharing kindness in how we treat each other, obviously kindness in our delivery and and just be thinking about we're all people doing that, doing what we're doing. You know, this industry is made up of people and we're sharing. And Joe Lstiburek is a great example. Matt Risinger are a great example of how sharing can change.
Jess Kismet (1:19:08)
Okay.
Yeah.
Mm-hmm.
You are a great example.
Chris Laumer-Giddens (1:19:33)
Thank you. But I learned
from legends like them about sharing and about how that can move the needle to where we want it. And that to me is kindness, to say, I'm going to share this, rather than I could keep it all to myself. we would not have this client in Florida if I didn't share things, because they found us through our YouTube channel.
Jess Kismet (1:19:37)
Mm.
Mm-hmm.
Chris Laumer-Giddens (1:19:56)
and he followed, he watched every one of them and he said, these are the people that we want for our house. And it's not about just getting things by being kind, but it's actually being kind to be kind. And I don't have that a-hole mentality. I don't go to a job site and I can't, I have a tough time being mean to people.
Jess Kismet (1:20:02)
Mm-hmm.
Chris Laumer-Giddens (1:20:17)
And my stepfather always said, you you just, you've spent your whole life working on being kind instead of being the a-hole. So here I am, just, anyway, I think it goes a long way. Be kind, yeah.
Jess Kismet (1:20:29)
⁓
Thank you Chris. This has been a really, really interesting conversation and I've learned a lot.
Chris Laumer-Giddens (1:20:37)
Yeah, it's been really fun too and I'd love to have more conversations with you and thank you for what you do, Jess. You're really helping this industry by moving the needle in the right direction and bringing up really hard topics to discuss and making people, challenging them to share and to do different, to do better. So thank you for that.
Jess Kismet (1:20:59)
Mm-hmm.
I'm just out here doing my best, just like you.
Chris Laumer-Giddens (1:21:01)
Yeah, and you're doing real good. So thanks. Yeah. All right, Jeff.
Jess Kismet (1:21:04)
Thank you.
Alright thanks Chris, bye.



Architect
Chris Laumer-Giddens is an Atlanta-based building science and enclosure specialist at LG Squared, Inc., a firm founded by his wife, Jodi, and a Certified Passive House Consultant, with over 30 years of experience integrating architecture, building enclosure design, HVAC systems, and building physics into a unified approach. Included in his role as architect, he serves as Building Systems and Forensics Lead, establishing resilient design frameworks that align structure, systems, and site conditions, with an obsession for controlling water, air, vapor, heat, and beauty to deliver beautiful, timeless, comfortable, and healthy homes. His work spans off-grid estates, passive homes, and durable homes, and he is an active industry voice through his social media channels and blog.